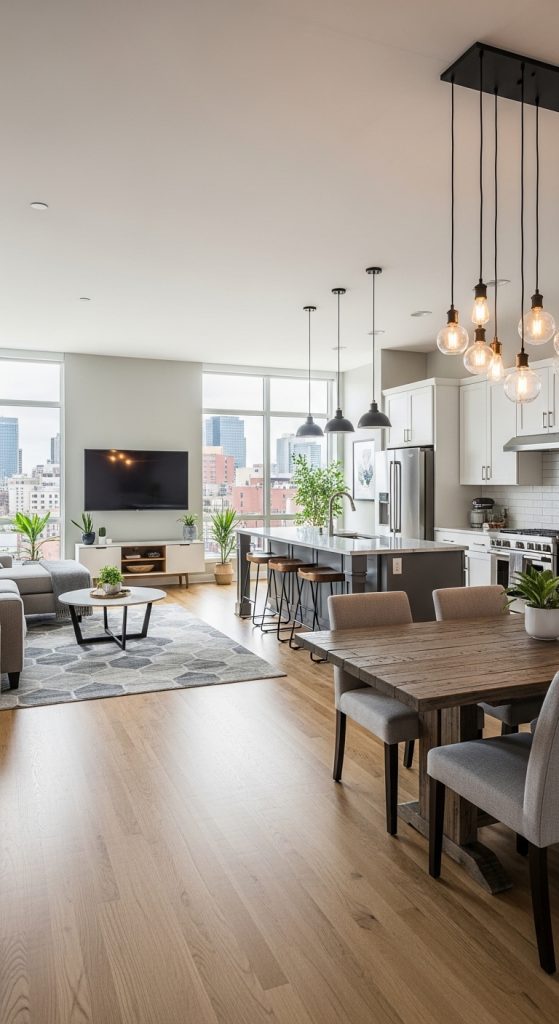
2. Open Floor Plan
Open floor plans eliminate unnecessary walls, creating a seamless flow between living, dining, and kitchen areas. This design maximizes space and enhances natural light.
Tips:
- Use rugs or furniture placement to define separate areas.
- Avoid cluttering the floor with too many pieces.
- Maintain consistent flooring throughout to unify the space.