If you love building in Minecraft but struggle with planning your house, these 10 Minecraft House Templates Layouts Ideas will make everything easier. A good layout is the secret behind every beautiful Minecraft house. It helps you build faster, stay organized, and create designs that actually look professional instead of random.
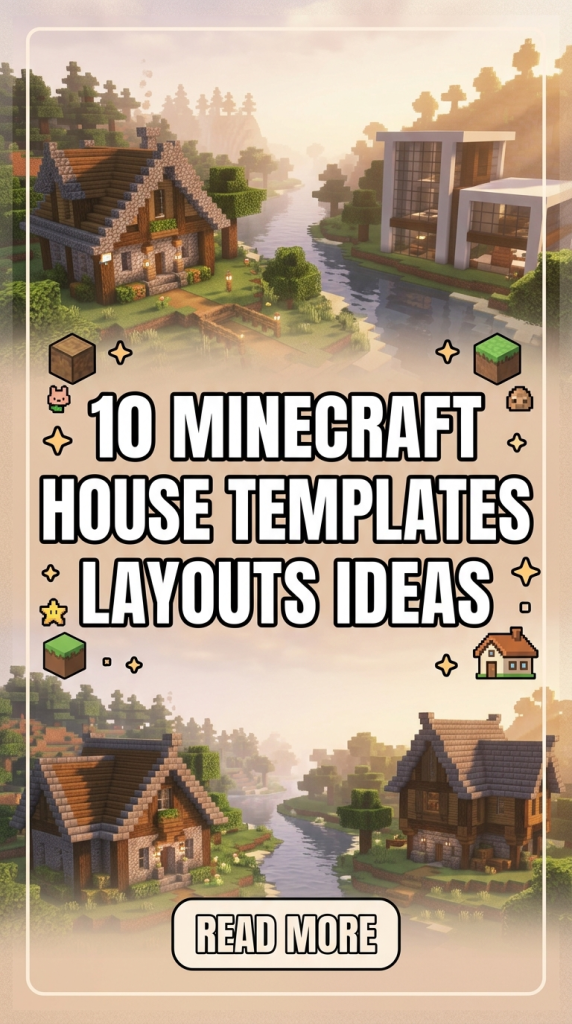
In this guide, youโll discover simple yet creative house layouts that you can use in survival or creative mode. Whether you want a cozy starter house, a modern mansion, or a survival base with storage, these layouts will help you design smarter.
These 10 Minecraft House Templates Layouts Ideas are perfect for beginners and experienced players. Each layout focuses on room placement, structure flow, and smart space use. You donโt need complicated materialsโjust basic blocks and a good building plan.
Letโs start designing Minecraft houses that look amazing from the inside out! 🏠
1. Simple Starter Square House Layout
This is the easiest and most beginner-friendly layout. It focuses on a clean square shape that is easy to expand later.
Materials Needed:
- Wood planks
- Cobblestone
- Glass panes
- Oak doors
Layout Plan:
- 5×5 or 7×7 square base
- One door entrance
- Windows on all sides
- Bed and crafting corner inside
Steps:
- Build a square foundation
- Raise walls 3โ4 blocks high
- Add roof and windows
- Place interior essentials
Pro Tip:
Leave one wall empty for future expansion.

2. Modern Rectangle House Layout
This layout is perfect for sleek and modern builds with clean lines and open space.
Materials Needed:
- Quartz blocks
- Glass
- White concrete
- Black concrete
Layout Plan:
- Long rectangular shape
- Open living room in center
- Bedrooms on one side
- Kitchen on opposite side
Steps:
- Create rectangle base
- Divide into 2โ3 sections
- Add large glass walls
- Keep interiors minimal
Pro Tip:
Use glass ceilings for a luxury modern feel.

3. Survival Farm House Layout
This layout combines house + farming space for survival gameplay.
Materials Needed:
- Oak wood
- Dirt blocks
- Fences
- Torches
Layout Plan:
- Small house on one side
- Crop fields around house
- Storage room inside
- Animal pen nearby
Steps:
- Build house in corner
- Create farm plots beside it
- Add animal pens
- Connect paths with fences
Pro Tip:
Keep water channels close to crops for efficiency.

4. Underground Hidden Base Layout
This layout is perfect for secret survival bases and PvP hiding spots.
Materials Needed:
- Stone bricks
- Redstone (optional)
- Trapdoors
- Iron doors
Layout Plan:
- Hidden entrance
- Main underground room
- Storage area
- Secret escape tunnel
Steps:
- Dig underground space
- Create central room
- Add branching tunnels
- Hide entrance with trapdoor
Pro Tip:
Use piston doors for a secret entry.

5. L-Shaped Cozy House Layout
This layout gives a natural cozy feel and is easy to decorate.
Materials Needed:
- Spruce wood
- Glass
- Lanterns
Layout Plan:
- L-shaped structure
- One wing for bedroom
- Other wing for kitchen/living
- Open courtyard in middle
Steps:
- Build L shape foundation
- Divide rooms by function
- Add roof and lighting
- Decorate courtyard
Pro Tip:
Place garden in the inner corner for charm.

6. Two-Story Survival Base Layout
A practical layout that gives more space without expanding footprint.
Materials Needed:
- Oak or spruce wood
- Stairs
- Glass panes
Layout Plan:
- Ground floor: storage + crafting
- Upper floor: bedroom + balcony
- Staircase in corner
Steps:
- Build first floor foundation
- Add second floor structure
- Connect with stairs
- Add roof and windows
Pro Tip:
Use balconies for early-game farming space.

7. Japanese-Style House Layout
Inspired by traditional Japanese architecture with balanced symmetry.
Materials Needed:
- Dark oak wood
- White wool
- Paper-like blocks (quartz or white concrete)
Layout Plan:
- Central open room
- Sliding door style sections
- Garden surrounding house
- Wooden pathways
Steps:
- Build wide low structure
- Divide into open rooms
- Add layered roof
- Design exterior garden
Pro Tip:
Keep structure low and wide for authentic style.

8. Mountain Cliff House Layout
Perfect for survival players who love dramatic terrain builds.
Materials Needed:
- Stone
- Glass
- Wood
- Torches
Layout Plan:
- House built into cliff
- Rooms stacked vertically
- Balcony facing view
- Hidden storage inside mountain
Steps:
- Carve cliff space
- Build rooms inside rock
- Add windows facing outside
- Connect floors with ladders
Pro Tip:
Use glass walls for epic mountain views.

9. Village-Inspired Multi-Room Layout
This layout looks like a mini Minecraft village inside one house.
Materials Needed:
- Oak wood
- Cobblestone
- Fences
- Lanterns
Layout Plan:
- Separate small rooms
- Each room has purpose
- Central courtyard
- Multiple entrances
Steps:
- Build outer boundary
- Divide into small huts
- Connect with pathways
- Add central decoration
Pro Tip:
Make each room look like a mini building.

10. Luxury Mansion Layout Design
A large and detailed layout for advanced players.
Materials Needed:
- Quartz blocks
- Glass
- Gold accents
- Concrete
Layout Plan:
- Grand entrance hall
- Kitchen and dining area
- Multiple bedrooms
- Pool or garden outside
Steps:
- Build large base footprint
- Divide into luxury rooms
- Add grand staircase
- Decorate exterior landscape
Pro Tip:
Use symmetry for a rich mansion feel.

Tips & Tricks for Minecraft House Layouts
- Always plan rooms before building
- Use grids for better structure alignment
- Start small and expand later
- Keep pathways clear between rooms
- Match materials with biome style
Common Mistakes to Avoid
- Building without planning layout
- Making rooms too cramped
- Using too many different block styles
- Ignoring lighting inside rooms
- Forgetting storage space
Conclusion
These 10 Minecraft House Templates Layouts Ideas make building easier, smarter, and much more fun. Instead of randomly placing blocks, you now have structured layouts that help you create better houses in survival or creative mode.


Leave a Reply