Materials Needed:
- Spruce wood
- Glass
- Lanterns
Layout Plan:
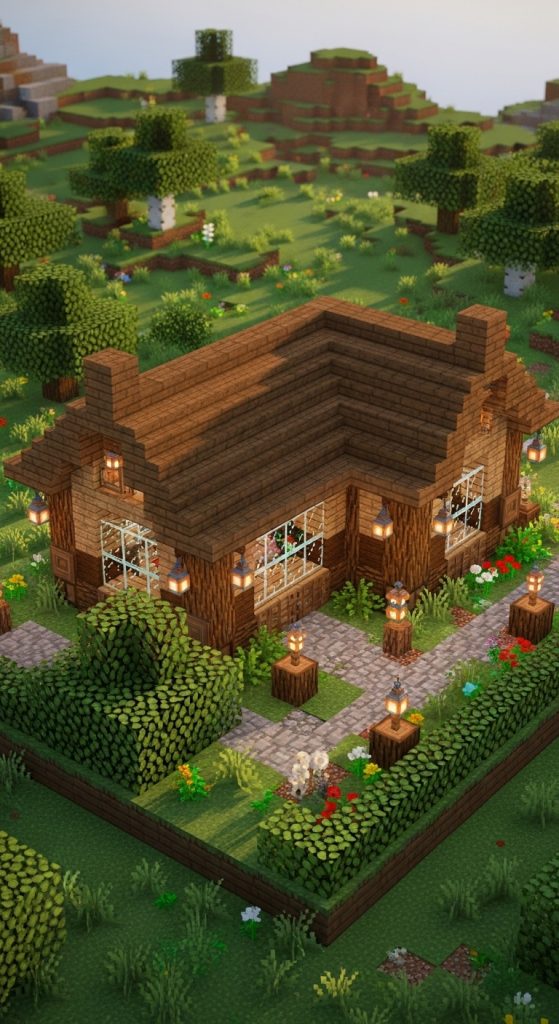
- L-shaped structure
- One wing for bedroom
- Other wing for kitchen/living
- Open courtyard in middle
Steps:
- Build L shape foundation
- Divide rooms by function
- Add roof and lighting
- Decorate courtyard
Pro Tip:
Place garden in the inner corner for charm.
6. Two-Story Survival Base Layout
A practical layout that gives more space without expanding footprint.